

Listing Courtesy of: CHARLOTTESVILLE AREA ASSOCIATION OF REALTORS / Listed By: Steve DuBrueler, Coldwell Banker Premier
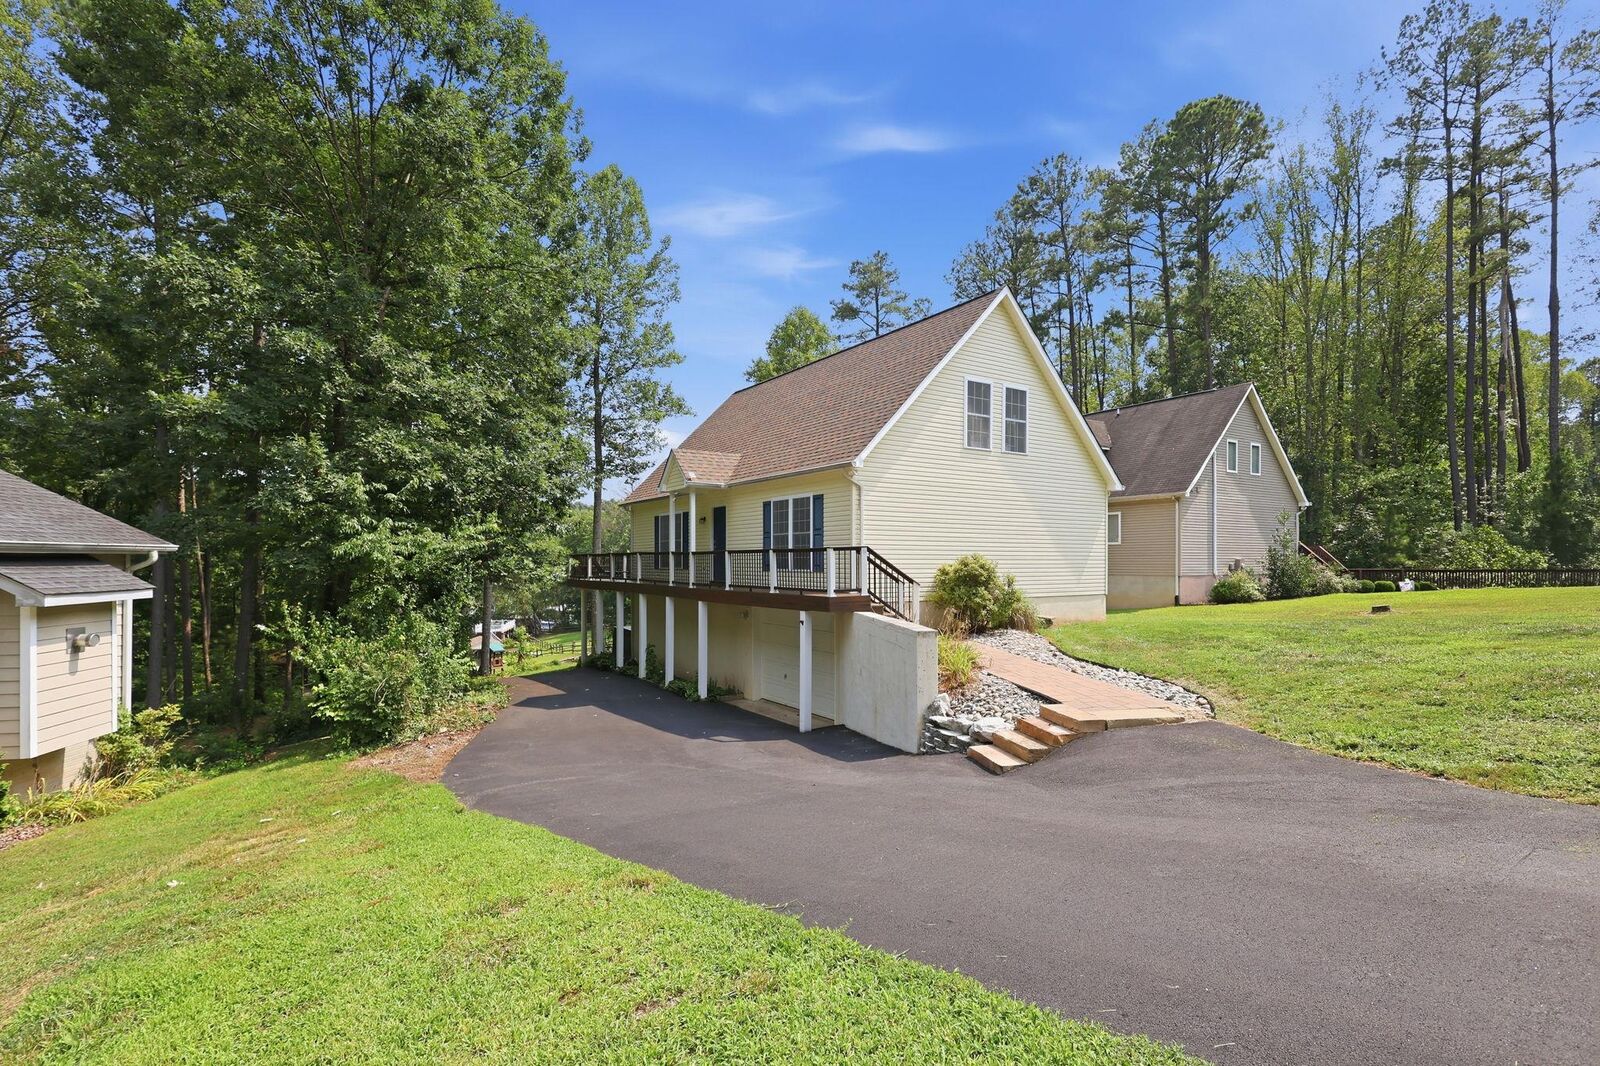
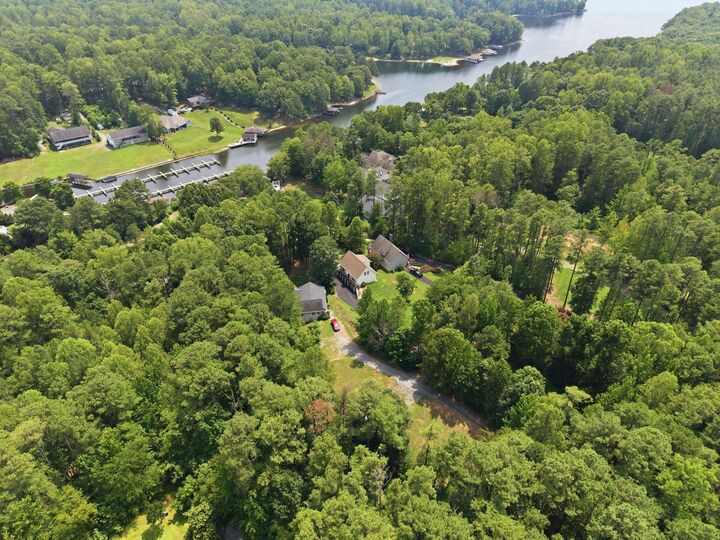
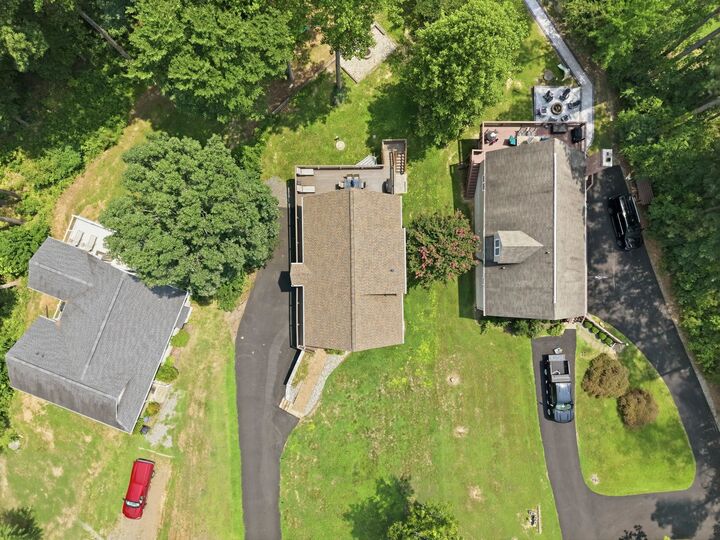
3359 Fisherman Way Bumpass, VA 23024
Active (78 Days)
$799,900 (USD)

MLS #:
680033
680033
Taxes
$3,462(2026)
$3,462(2026)
Lot Size
1.03 acres
1.03 acres
Type
Single-Family Home
Single-Family Home
Year Built
2004
2004
County
Spotsylvania County
Spotsylvania County
Community
Rockland Creek Estates
Rockland Creek Estates
Listed By
Steve DuBrueler, Coldwell Banker Premier
Source
CHARLOTTESVILLE AREA ASSOCIATION OF REALTORS
Last checked Oct 14 2026 at 9:40 PM GMT+0000
CHARLOTTESVILLE AREA ASSOCIATION OF REALTORS
Last checked Oct 14 2026 at 9:40 PM GMT+0000
Bathroom Details
- Full Bathrooms: 3
Interior Features
- Dishwasher
- Disposal
- Dryer
- Electric Range
- Microwave
- Refrigerator
- Washer
- Kitchen Island
- Loft
Subdivision
- Rockland Creek Estates
Property Features
- Fireplace: Electric
- Foundation: Block
Heating and Cooling
- Heat Pump
Basement Information
- Finished
- Heated
- Exterior Entry
- Walk-Out Access
- Interior Entry
Homeowners Association Information
- Dues: $348/Annually
Utility Information
- Utilities: Cable Available, Water Source: Private, Water Source: Well
- Sewer: Septic Tank
School Information
- Elementary School: Berkeley
- Middle School: Post Oak
- High School: Spotsylvania
Parking
- Attached
- Garage
Stories
- 3
Living Area
- 2,134 sqft
Listing Price History
Date
Event
Price
% Change
$ (+/-)
Sep 14, 2026
Price Changed
$799,900
-3%
-$25,100
Jul 28, 2026
Listed
$825,000
-
-
Location
Disclaimer: Square footage is based on information available to agent, including County records. Information has not been verified by agent and should be verified by buyer.



Description